

A floor cut is necessary when a slab must receive a controlled joint, full-depth opening, trench, pit, drain, equipment base, or selective removal that grinding and light-duty tools cannot produce. By the end, you will be able to match the cutting method to the slab, identify hidden risks, specify equipment and water controls, and prepare a site that is ready for safe mobilisation.
Key takeaways
- Approve cuts only after locating utilities, reinforcement, joints, and slab thickness.
- Match blade type and cutting depth to concrete strength, aggregate, and opening purpose.
- Prepare access, isolation, ventilation, water supply, slurry collection, and waste removal.
- Use wet cutting with containment when water and slurry can be safely controlled.
Which slab and flooring problems require floor sawing?
A slab needs concrete floor sawing when its design or damage requires a controlled groove, a full-depth opening, or selective removal. Common applications include:
- Contraction joints and control joints that guide shrinkage cracking
- Expansion joints in concrete slabs and isolation joints around columns, walls, pits, drains, and machine foundations
- Drainage channels, utility trenches, lift pits, and sump openings
- Machine-foundation changes, floor removal, and localised concrete repairs
A joint saw cut may need only a designed groove, often near one-quarter of slab depth for a conventional slab-on-ground; depth and spacing still depend on restraint, reinforcement, subgrade, temperature, and wheel or rack loads. The cut must be made before restraint-generated tensile stress exceeds the concrete’s early tensile capacity.
Sawing an existing crack does not repair it. Saw too early and the edges ravel; saw too late and random cracks may already have formed. Layout must also prevent corner cracking and accommodate load transfer and differential movement.
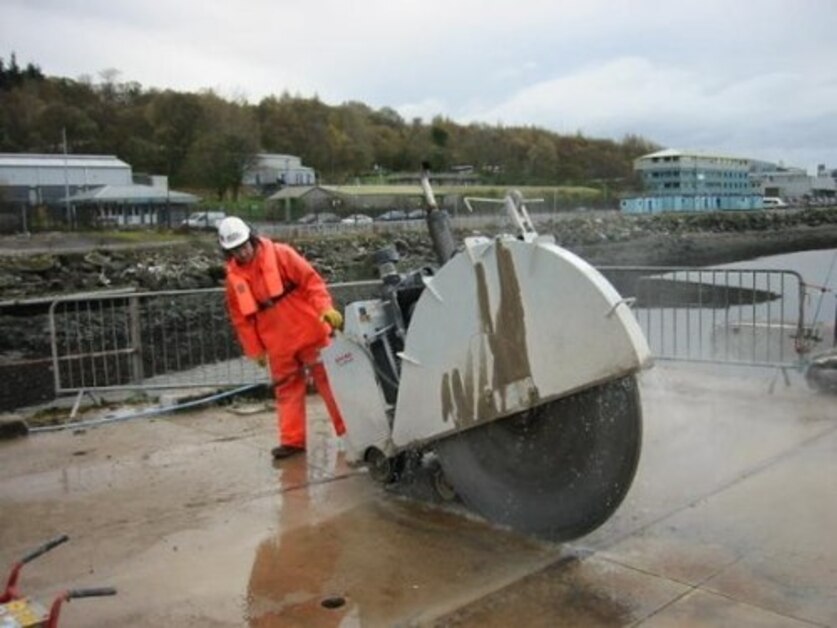
Use a full-depth saw for trenches, pits, equipment bases, and selective demolition because the complete slab section must be separated before controlled removal.
| Method | Cut orientation and access | Typical result |
|---|---|---|
| Floor sawing | Horizontal slab; open floor access | Grooves, trenches, pits, or separated panels |
| Wall sawing | Vertical wall; track-mounted access | Doorways and wall openings |
| Core drilling | Circular, local access | Small service penetrations |
| Wire sawing | Deep cuts or restricted access | Large sections with low vibration |
| Road cutting | Outdoor pavement access | Linear pavement cuts |
| Concrete breaking | Impact access | Fragmentation, with higher vibration |
| Full slab demolition | Broad open area | Removal of most or all concrete |
What slab conditions must be checked before a cut is approved?
Approval depends on whether the proposed cut suits the slab, its loads, and everything buried inside it. Check:
1. Record slab thickness, concrete strength, cure age, aggregate hardness, reinforcement density, existing cracks, subgrade condition, and restraint from walls, columns, machinery, or adjacent slabs. Inspect floor toppings, screeds, epoxy coatings, and heavy industrial finishes; a topping or coating may need separate removal before sawing the structural slab.
2. Treat joint depth and spacing as design variables, not automatic measurements. One-quarter of slab depth is a common starting point for a conventional slab-on-ground contraction joint, but reinforcement, subgrade, temperature, restraint, concrete mixture, wheel loads, and rack loads can require a different layout.
A shallow or badly spaced cut can leave random cracks; an unnecessary deep cut can weaken the slab.
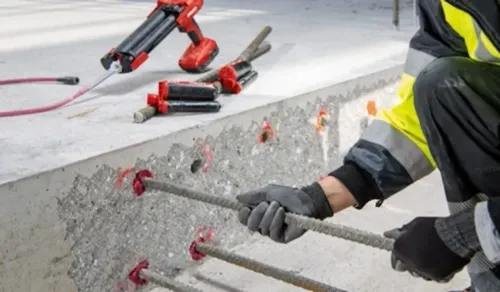
3. Obtain as-built drawings and reinforcement details before approval. Complete reinforcement scanning using GPR concrete scanning, electromagnetic locating, or another approved method to identify reinforcing steel, post-tensioning tendons, electrical conduits, water lines, fire services, heating pipes, and other embedded items. A scan locates objects; it does not prove that the cut is structurally permissible.
4. Refer any opening involving tendons, load-bearing elements, or heavily reinforced concrete to a qualified structural engineer. Cutting a post-tensioning tendon can release stored energy, damage the structure, and create a life-safety hazard, so require documented clearance and sequencing before work begins.
How should you choose the saw, blade, depth, and cutting method?
Choose the saw and cutting method from the required cutting depth, access, mobility, ventilation, noise limits, power supply, fuel restrictions, and indoor-air requirements.
| Option | Best fit | Main restriction |
|---|---|---|
| Electric floor saw | Occupied or enclosed facilities with suitable power | Manage cables, water, and electrical safety; no exhaust emissions |
| Diesel floor saw | Remote or open work with adequate ventilation and fuel controls | Noise and exhaust can restrict use near occupied areas or sensitive equipment |
| Wet cutting | Dust suppression where water, containment, and recovery are available | Allow drying time; protect electrical equipment and finished areas from slurry |
| Dry cutting | Locations where water is impractical | Use the exact saw, integrated dust collection, housekeeping, and respiratory controls in the exposure plan; OSHA Table 1 configuration must match the operation |
Confirm the manufacturer’s maximum practical cutting depth against the actual slab thickness and required joint depth. Blade diameter influences that limit; a large diamond blade does not guarantee a full-depth cut in one pass.
Deep cutting often needs multiple passes to reduce motor and blade loading, improve line control, and manage water and slurry. Leave no uncontrolled web: remove the remaining concrete through a planned secondary operation.
Base diamond blade selection on concrete hardness, aggregate type and size, reinforcement density, cure age, and whether the slab is green or cured. Match water flow to blade size, cutting rate, floor slope, containment, and recovery-pump capacity; too little overheats the blade, while too much floods the facility.
What must be prepared before a floor-sawing crew arrives?
Do not schedule contractor mobilisation until floor sawing site preparation is documented. Require a written mobilisation brief with:
1. Marked cutting lines, the purpose of every cut, slab thickness, structural and reinforcement drawings, utility-scan results, and engineer approval where needed. Show joint terminations, corners, drains, pits, isolation zones, and every section that remains in service.
2. Concrete cutting access details: door, gate, ramp, lift, and restricted-production-area dimensions; turning clearance; floor loading limits; working hours; noise restrictions; power or fuel availability; water supply; lighting; ventilation; and debris-removal arrangements. Confirm that the saw and removed panels can pass through each route without exceeding floor limits.
3. A pre-start briefing covering exclusion zones, tendon restrictions, utility isolation, emergency response, slurry routes, and the sequence for removing cut panels. Treat utility isolation as a documented lockout, not a verbal assurance.
Sanas Engineering Khedshivapur can help coordinate concrete cutting with pumping, dewatering, or water-control work, but you still need to provide site information and obtain structural clearance.
Floor sawing must not begin when any of these are incomplete:
- Structural or reinforcement drawings
- Utility scans or service-isolation records
- Access measurements and loading checks
- Engineer approval for tendons or load-bearing elements
- Slurry, panel, and debris-disposal arrangements
Related service
Sawing Services Concrete Floor Sawing Services Sanas Engineering provides professional Concrete Floor Sawing Services for industrial, commercial, residential, and infrastructure projects across... View service → |
How do you control water, slurry, dust, and the finished opening?
1. Set out a water-management plan before wet concrete cutting begins. Match flow to blade size, cutting rate, floor slope, containment, and recovery-pump capacity. Too little water overheats the blade, accelerates diamond wear, and creates dusty dry spots; too much can flood an occupied facility.
2. Install berms and drain covers, then provide wet vacuums or recovery pumps sized for the expected flow. Allow settling or filtration capacity and define a concrete slurry disposal route that keeps alkaline, abrasive slurry out of storm drains, soil, process drains, and operating areas. Separate clean cooling water from slurry-laden water where practical.
3. Allow the slab to dry before applying coatings, performing electrical work, or installing equipment. For dry concrete cutting, verify the approved saw, integrated dust-collection configuration, housekeeping limits, and respiratory controls in the exposure-control plan. A general vacuum connected to the machine is not automatically sufficient for silica dust control.
4. After sawing, inspect cut depth, straightness, edge raveling, exposed reinforcement, and any uncut web left by multi-pass work. Remove panels by controlled breaking or lifting, not by treating every cut as full slab demolition. Repair or seal the finished opening and its edges according to the engineer’s detail.
Frequently asked questions
Which slab and flooring problems require concrete floor sawing?
Floor sawing is used for planned control joints, trench drains, utility trenches, pipe routes, full-depth slab openings, damaged concrete removal, and selective industrial-floor repairs. It is the wrong method when the work requires drilling a small round penetration or breaking out an entire large area.
What slab conditions must be checked before a cut is approved?
Confirm slab thickness, concrete strength and age, reinforcement or post-tensioning, existing joints, embedded pipes and cables, nearby walls and columns, access for the saw, and the location of the final opening. Review structural drawings and scan the slab before cutting.
How should you choose the saw, blade, depth, and cutting method?
Use a walk-behind floor saw for straight slab cuts and a wall saw or hand saw where access requires it. Select a diamond blade rated for the concrete aggregate and strength, set depth from the repair or trench detail, and use staged cuts when the required depth exceeds one pass.
What must be prepared before a floor-sawing crew arrives?
Mark the cut line and opening, remove stored materials, isolate traffic and nearby equipment, confirm utility clearances, arrange power and water, provide lighting and ventilation, protect adjacent finishes, and plan lifting and disposal for the concrete sections.
How do you control water, slurry, dust, and the finished opening?
Use wet cutting when the area permits water containment, then collect slurry with a wet vacuum or squeegee system and prevent discharge into drains. For dry cutting, use compatible dust extraction and respiratory controls. Barricade the opening, remove loose edges, clean the cut, and install the specified cover, frame, drain, or repair detail.